Small Living Room Layout Planning: Measure, Test, and Adjust
Plan a small living room around fixed constraints, walking paths, furniture footprints, and reversible layout tests before buying or installing anything.
Published by Eco Tiny Living Hub
Reviewed under our editorial and corrections policy.
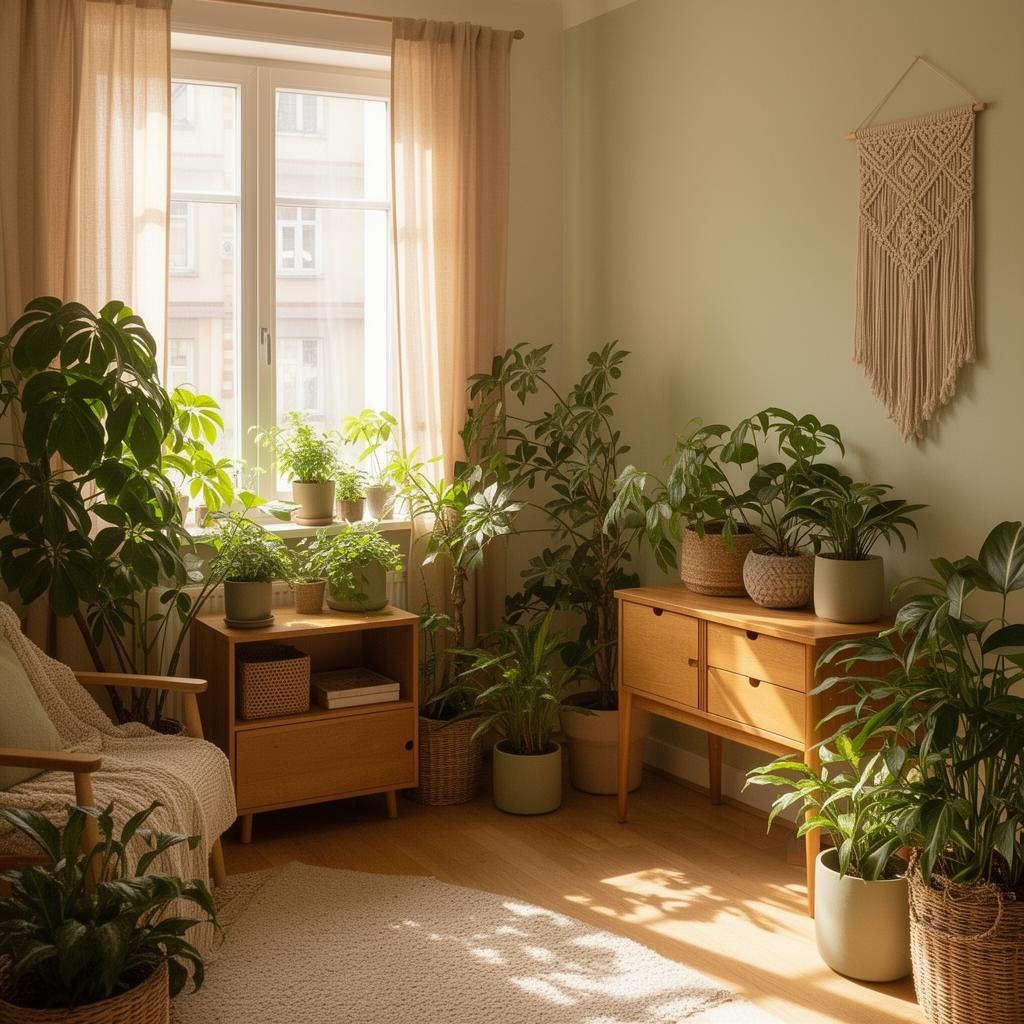
A small living room layout starts with the room you actually have: its dimensions, doors, windows, heaters, outlets, fixed furniture, and the activities it needs to support.
Use this page to measure those constraints, sketch or tape-test an arrangement with what you already own, and review access before considering a purchase. There is no single ideal layout, and restoring the original arrangement is a valid result.
Measure Fixed Constraints First
- Measure the room and the footprint of furniture already present. Note doors, windows, radiators, vents, outlets, switches, and any fixed or fragile feature.
- Mark required access to doors, windows, heaters, controls, and storage. Do not treat a generic clearance number as universal; follow local rules, building guidance, and manufacturer instructions where they apply.
- Write down what the room must support—seating, reading, work, play, mobility, pet access, accessibility needs, or shared use—before choosing an arrangement.
- If measuring or moving furniture is unsafe or physically demanding, ask for help or use a paper sketch; do not lift beyond your ability.
Test With What You Have
A layout test is an experiment, not a promise that the room will feel larger, calmer, more open, or more productive.
- Sketch two or three options on paper, or use painter’s tape to mark furniture footprints before moving heavy pieces. Include doors, windows, heaters, outlets, and the path used most often.
- Try one arrangement with the current sofa and table, then observe whether seating, walking, cleaning, charging, and opening the window still work for the people who use the room.
- Keep the option that supports the room’s actual tasks with fewer awkward moves. If none works, restore the original arrangement and record the constraint instead of buying around it.
Check Paths and Access
Path and access checks matter more than a style label. Keep exits, required routes, heaters, vents, windows, controls, and electrical access usable, and follow fire, building, and manufacturer guidance.
- Check that furniture does not create a trip hazard, block a mobility aid, pinch a route, or prevent a child or pet from using the room safely.
- Do not drill, wall-mount, anchor, alter wiring, or move a heater or appliance unless the lease, building rules, and manufacturer instructions allow it and the installation is safe.
- For shared rooms, agree on the test with the people who use the space. A layout that works for one person may not support another person’s access or routine.
- Review lighting, glare, noise, reach, and visual load as observations for this room—not as guaranteed comfort, health, or wellbeing outcomes.
Decide Before Buying or Mounting
Only consider a purchase after a layout test identifies a specific missing function or footprint. A functional item does not need replacing because another material, color, or trend is marketed as more sustainable.
- Compare a possible item by footprint, access, cleaning, installation, return terms, household use, and what happens if it does not fit. Do not infer durability, repairability, or environmental benefit from material or secondhand status alone.
- Treat rugs, mirrors, color, lighting, plants, and storage as optional visual choices. They do not establish that a room will look larger or that plants improve indoor air quality.
- Use existing trays, boxes, textiles, or artwork for a trial before shopping. Keep a no-purchase result when it solves the actual problem.
- If a change depends on landlord permission, transportation, another person, or a local service, pause until that dependency is confirmed.
A successful layout test is one that gives you clearer information about the room and its constraints. Keep it, revise it, or restore the original arrangement; all three are useful outcomes.
For a short no-purchase room reset, see the small-apartment reset checklist.
For sourcing criteria after a verified need exists, see the small-apartment decor guide.
Found something we should correct?
Send the article title, the passage in question, and any supporting source through our contact page. Material corrections will be made transparently.